
776 Rose DriveScio Township, MI 48103
Mortgage Calculator
Monthly Payment (Est.)
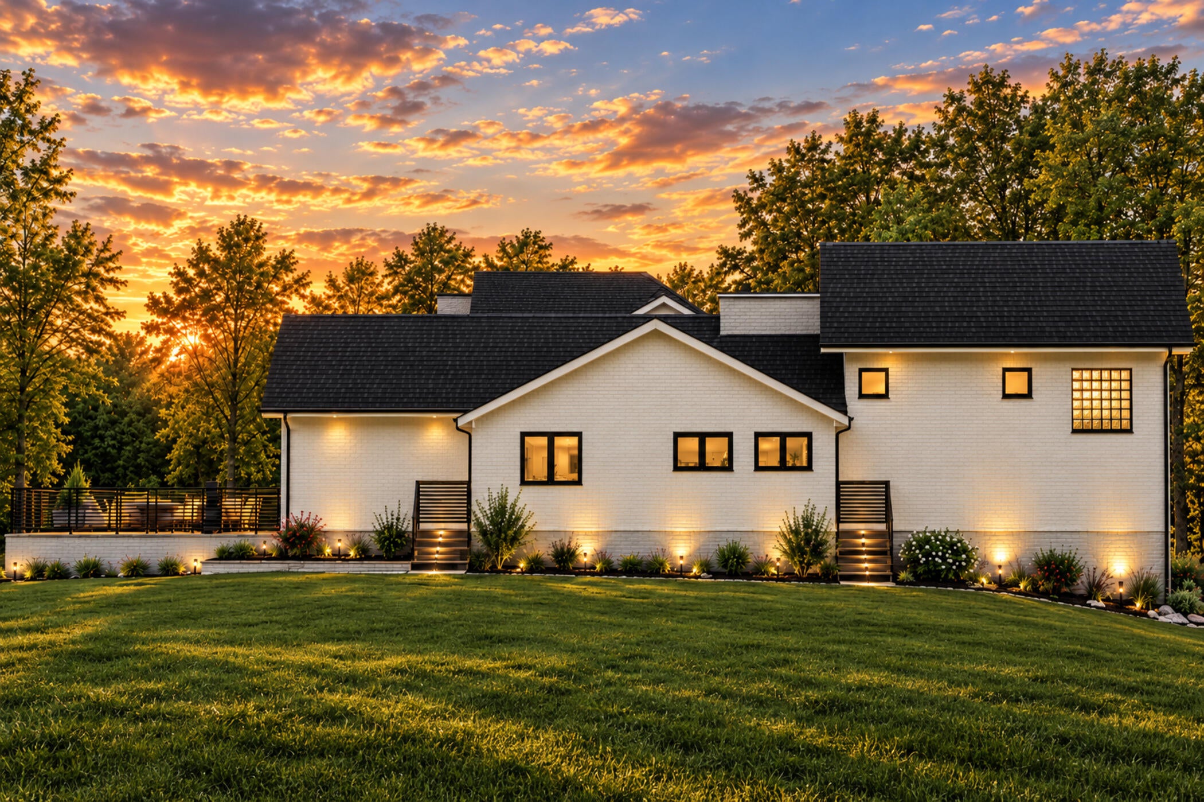
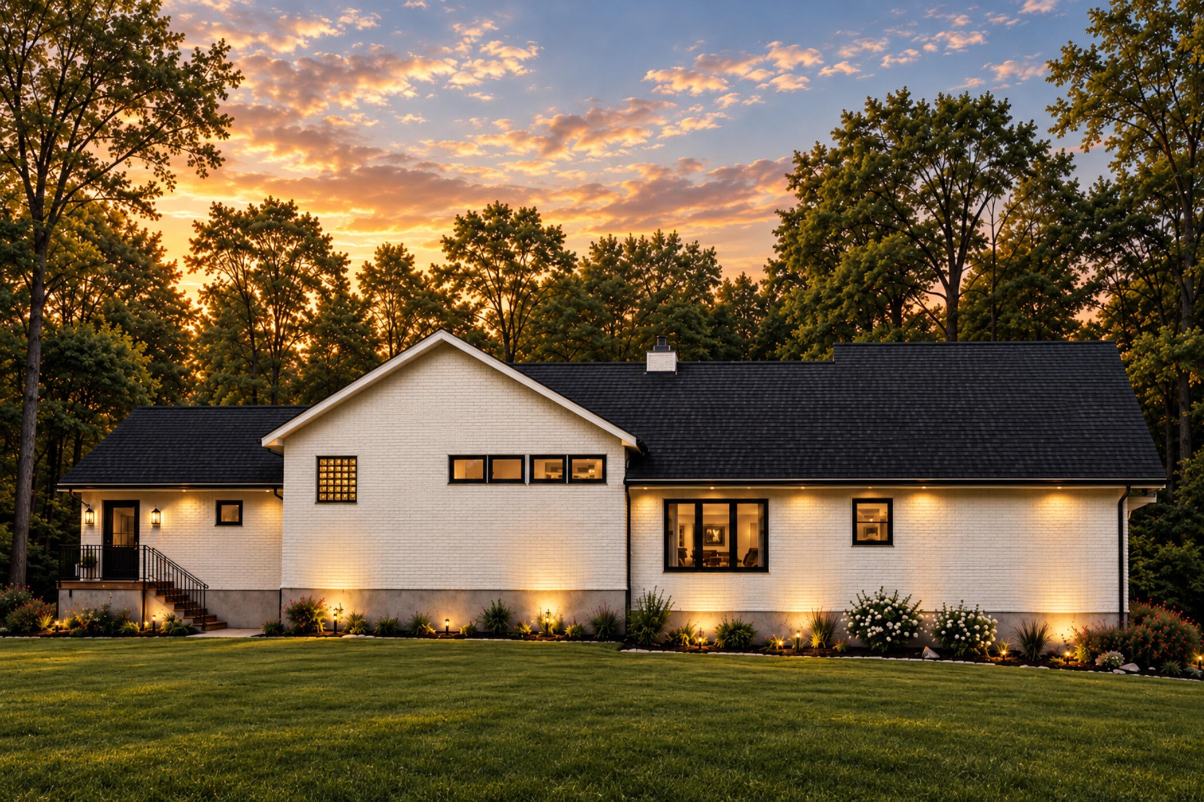
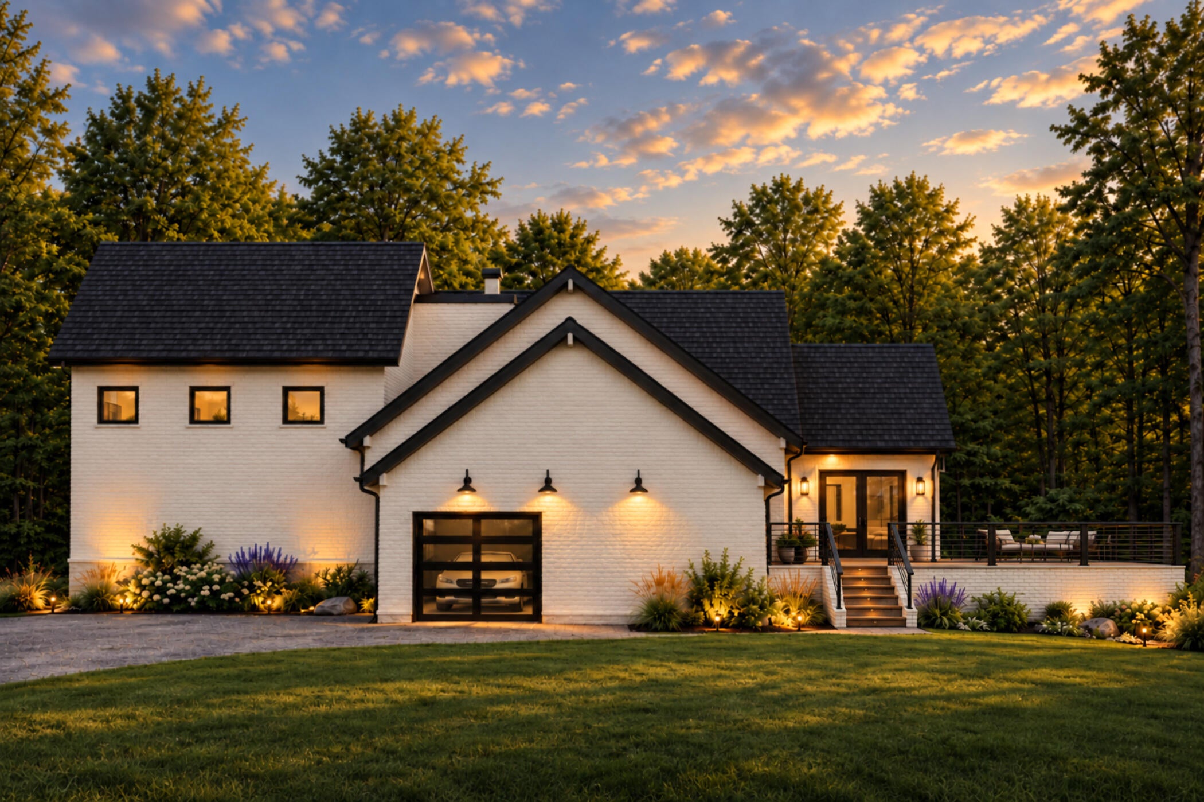
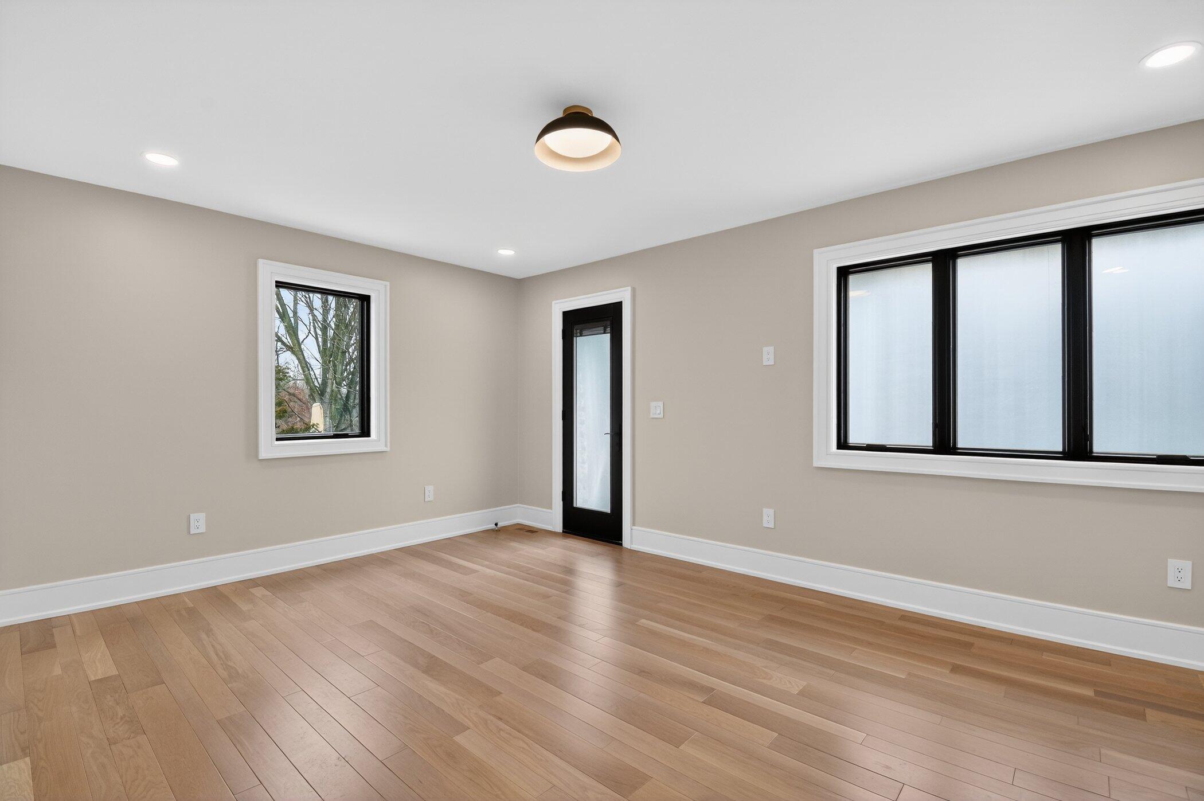
Enter an interest rate to see your estimated monthly payment.A rare opportunity to personalize a luxury residence on 1.83 acres in a sought-after Ann Arbor setting. Tucked along a secluded street among distinguished homes, this estate pairs timeless architecture with a modern approach to refined living. Under construction, it offers 7,657 sq. ft. of finished living space, 7 bedrooms, and exceptional spaces for gathering and retreat. A statement fireplace anchors the great room, where thoughtfully connected living spaces flow to an expansive entertaining patio and two secluded outdoor retreats. Inside, an impressive wine cellar with seating sets the scene for intimate gatherings, while a private gym and a remarkable 700+ sq. ft. golf simulator room--with 14-foot ceilings and generous width and depth--elevate everyday recreation. Separate staircases offer private access to the primary suite and a versatile upper-level bonus room. Together, these spaces offer the opportunity to shape the finishing touches of a truly distinctive Ann Arbor estate.
| 7 days ago | Listing updated with changes from the MLS | |
| 7 days ago | Listing first seen on site |

IDX provided courtesy of Realcomp II Ltd. via GreaterMetropolitanAssociationofREALTORS. Copyright © 2026 Realcomp II Ltd. Shareholders.
IDX information is provided exclusively for consumers' personal, non-commercial use and may not be used for any purpose other than to identify prospective properties consumers may be interested in purchasing and that the data is deemed reliable but not guaranteed accurate by the MLS.
Did you know? You can invite friends and family to your search. They can join your search, rate and discuss listings with you.